| TYPE: | Institutional |
|---|---|
| CO₂ Reduction p.a: | 149,300 kg |
| Installed solar capacity: | 1,500 kWp |
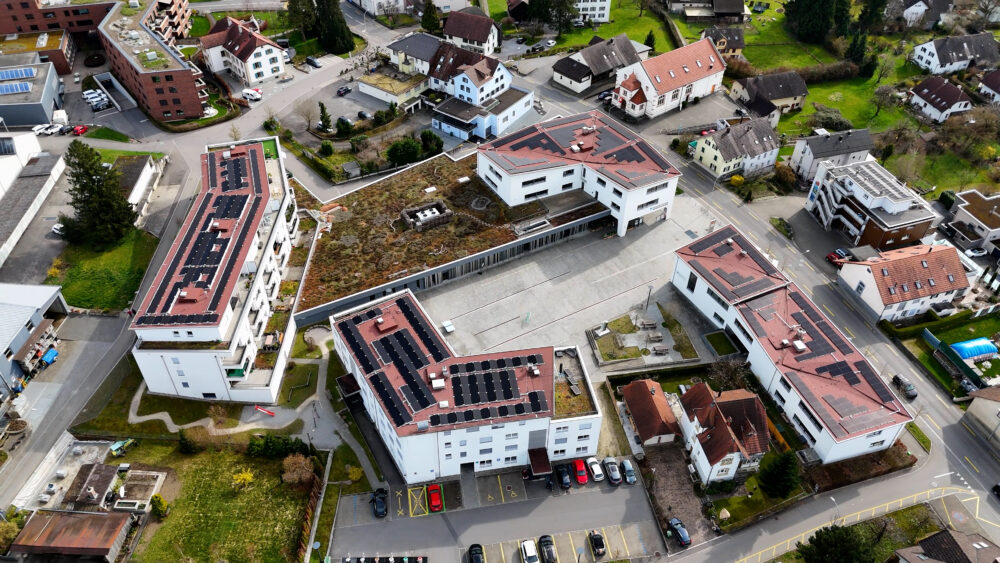

One of our most ambitious and technically demanding projects to date was the energy transformation of multiple buildings at the Paul Scherrer Institute (PSI) in Villigen. As one of Switzerland’s leading research institutions with a strong international reputation for scientific excellence, PSI represents innovation at the highest level. For enshift, this project is more than an installation—it is a partnership that connects innovation in energy infrastructure with innovation in research.
Projects of this scale are more than just solar installations. They stand for partnership, precision, and the development of infrastructure that will support innovation for decades to come. This project is not only about expanding renewable energy – it is about helping one of Switzerland’s leading research institutions pursue its mission and shape the future through science with sustainable energy.


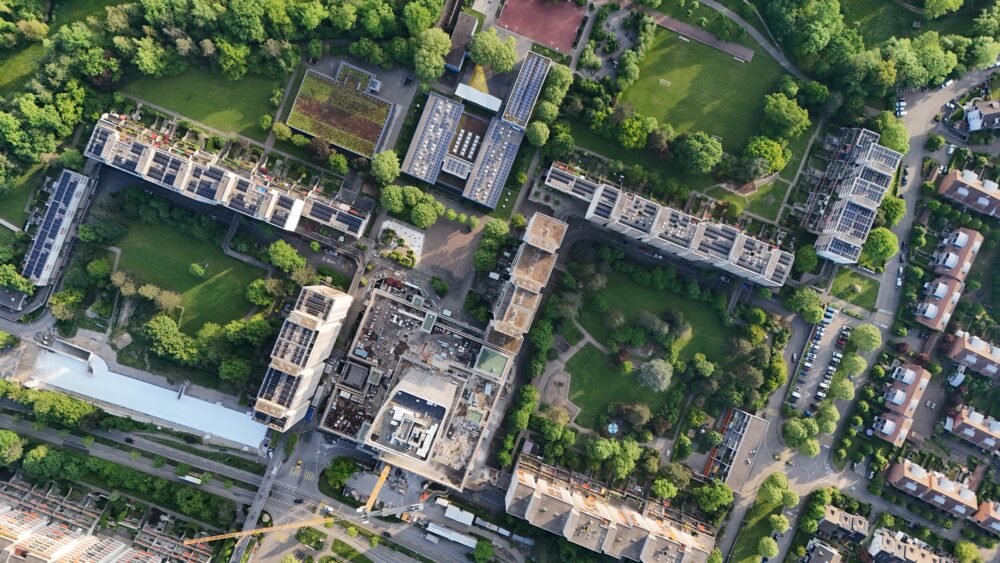
So far, four rooftop installations have been successfully completed. Each required precise planning, detailed engineering work, and close coordination on site. Two of these systems are already in operation and are producing clean electricity exactly where it is needed. Once all systems are live, they will jointly generate around 1.5 MWp of electricity per year.
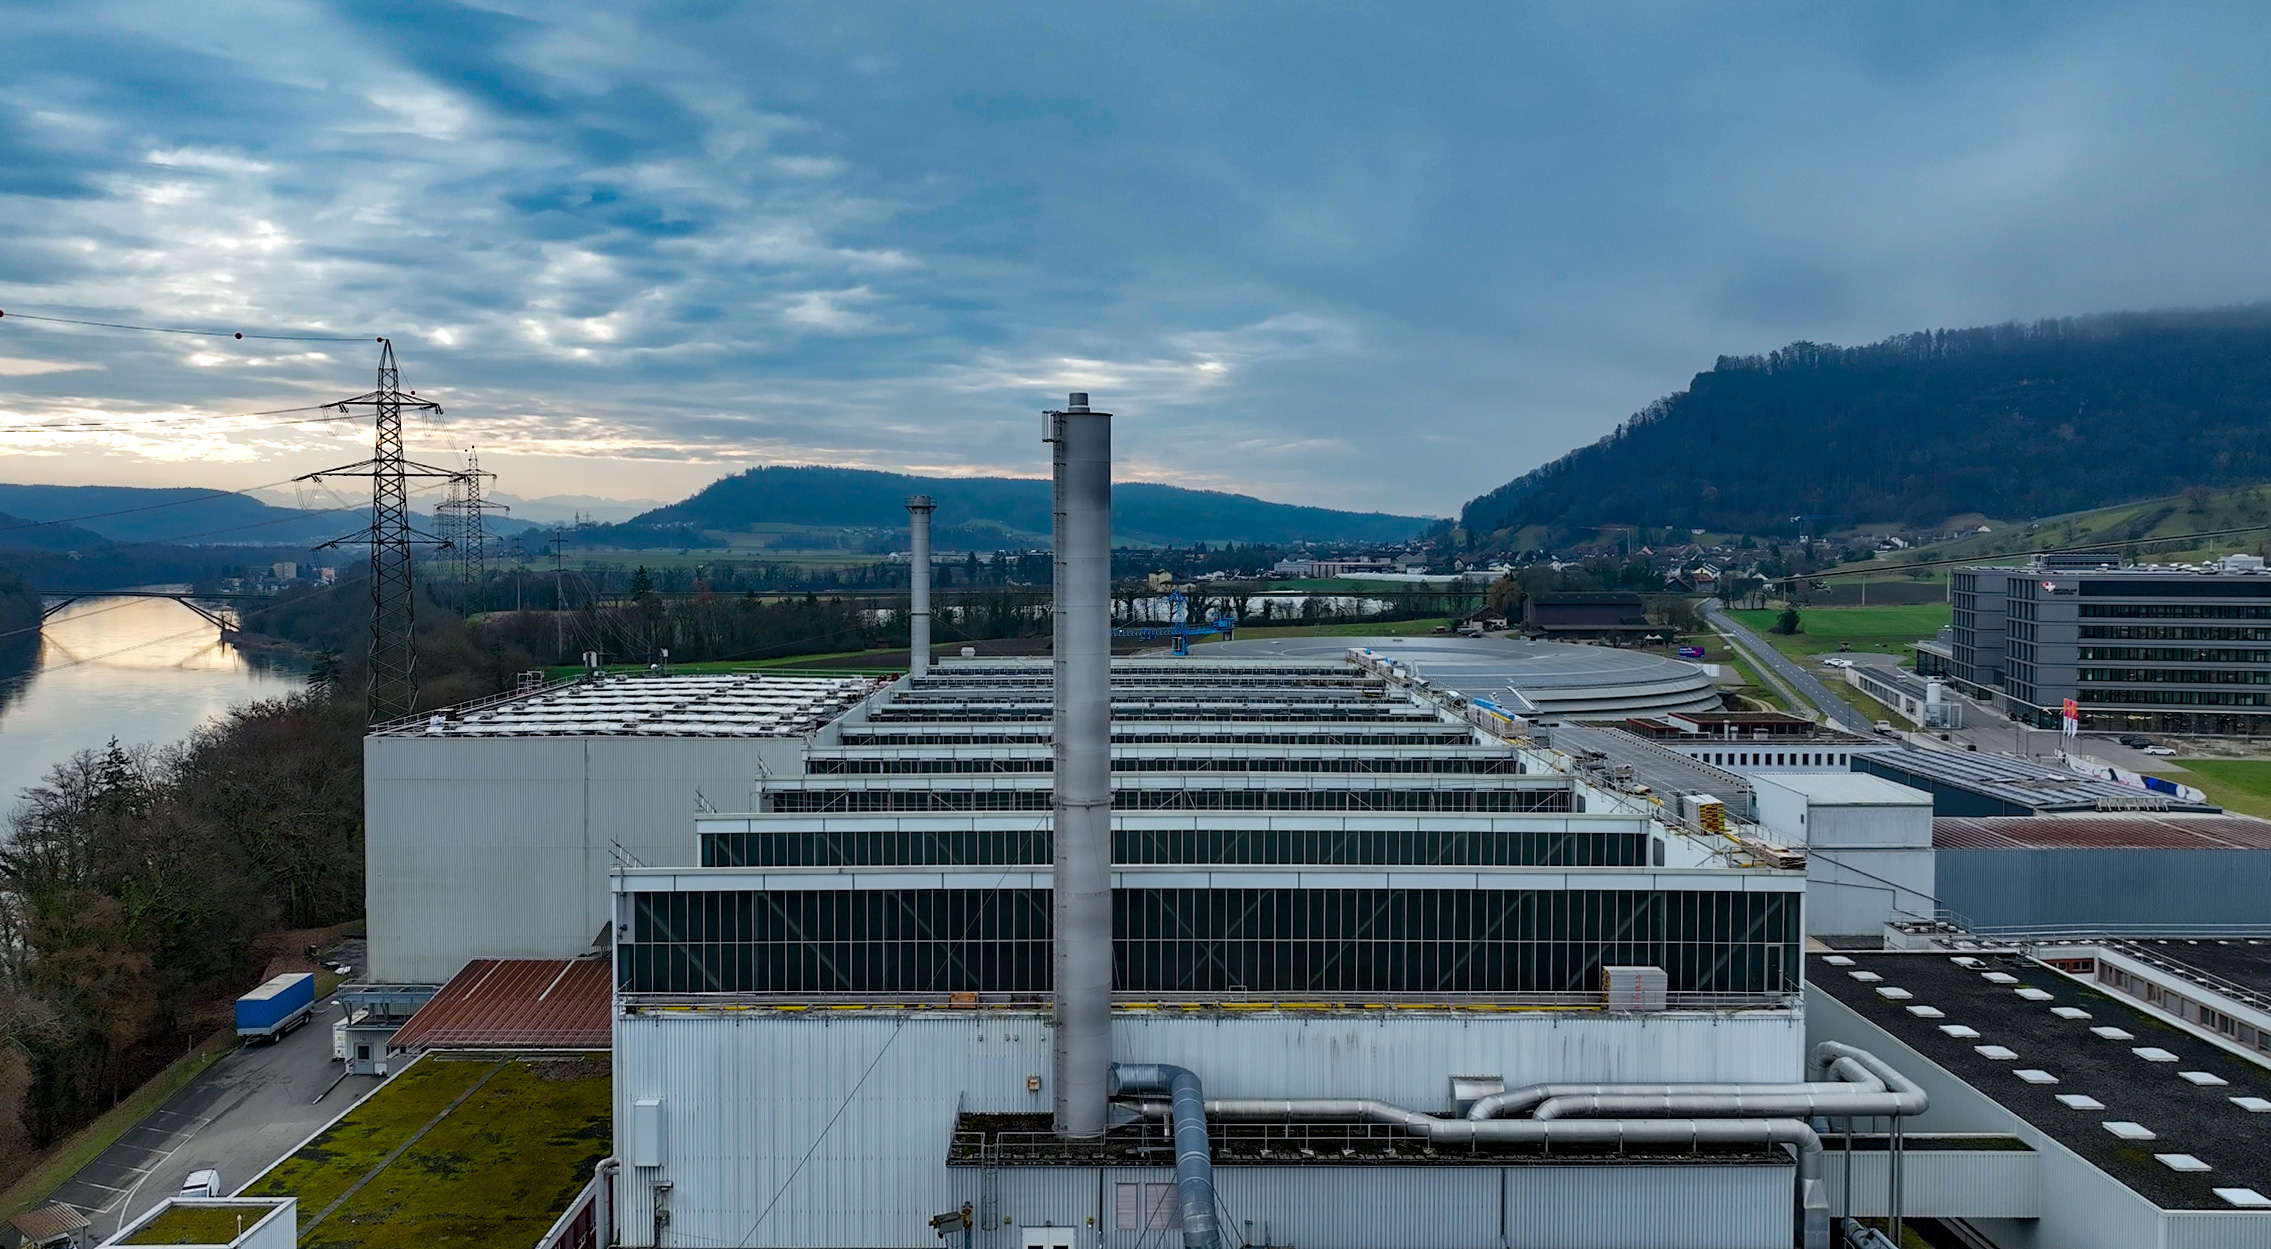
The final project phase is now beginning and it is the most complex to date. The last building features a sawtooth roof that was originally designed to optimise natural daylight inside the building. While architecturally elegant, this roof geometry presents particular challenges for photovoltaic installations: varying roof inclinations and orientations, difficult installation logistics, and increased safety requirements that do not allow for conventional roof-edge scaffolding.
Instead of a standard solution, our installation partners at Omniwatt AG designed a façade scaffold system to ensure both safety and installation efficiency. This approach requires more preparation, additional material, and precise coordination with other trades – but it reflects our holistic approach: every project is adapted to the realities of the building, not the other way around.